
Cabinet Layout Planning in Rockville, MD
Organize room dimensions and appliance details before finalizing a cabinet order.
Send my cabinet inquiry
Or call (562) 203-3232. Calls only, we do not receive text messages.
A cabinet layout can look orderly while leaving the room's everyday conflicts unresolved. Rockville Cabinet Edit helps Rockville buyers describe door clearance, appliance specifications and storage tasks before narrowing the proposed arrangement. Explain what happens when the room is in use, then ask the responsible professional to review those needs against the actual dimensions and selected products.
- Independent buying guidance
- Product inquiries
- Seller availability confirmed separately

Buying questions: cabinet layout and order preparation
This page is purchase preparation rather than a design approval or measurement service. A sketch can communicate priorities, but the people responsible for the room and order must confirm its basis. Keep preliminary choices separate from verified requirements so that a promising configuration does not become an instruction to buy before its interfaces are understood.
About Rockville Cabinet Edit
Know who handles each part
Independent cabinet buying information and quote-request service. We do not manufacture, stock or install cabinets. A referral, supplier response, appointment or purchase is not guaranteed. Product availability, delivery and installation must be confirmed directly with the seller or separately engaged contractor.
Draw the room while imagining its daily use
Begin with the existing room boundaries and openings, then describe the tasks that occur there. Identify where groceries arrive, where dishes are put away and where someone stands while using the sink or an appliance. These descriptions can reveal a conflict that a blank floor plan misses. They are inputs to a responsible layout review, not proof that a proposed design meets a particular standard.
Mark moving parts as questions to check. A room door, appliance door and drawer can each seem unobstructed when considered alone. Explain which combinations need to operate comfortably and who uses them. Ask the person reviewing the final arrangement to evaluate those interactions with the actual product instructions and dimensions rather than a general illustration.
Note requirements specific to the household, including any functional or accessibility concern that needs professional assessment. Do not assign a solution from a product photograph. The useful brief states what must be possible in the room and which decisions remain open. A seller can discuss potential configurations while the responsible reviewer determines whether the arrangement actually answers those needs.
Edit the storage plan before adding accessories
List the objects that need a place and how often they are used. Consider whether deep shelves, drawers or tall storage make sense for those particular objects, then ask about the selected products' real interior arrangement. An exterior dimension does not tell you how an item will be reached or whether the fittings occupy space you assumed was available.
Compare a simple configuration with a feature rich alternative only after the basic tasks are understood. A specialized fitting may answer a genuine problem, but it may also add complexity without improving use. Request the relevant product information and identify what changes in the proposed schedule. The best question is what the feature helps the user do, not whether it makes a rendering look more complete.
Keep a clear list of choices rejected for practical reasons. A large unit may conflict with the desired passage, or a preferred drawer arrangement may not suit the required product interface. Recording those reasons helps a later seller discussion stay focused. It also prevents a rejected option from reappearing under a different product name without its original concern being addressed.
Verify the interfaces that govern an order
Provide selected appliance model documentation wherever it affects the proposal. General labels such as dishwasher or refrigerator do not settle the applicable opening and installation requirements. If selection is unfinished, identify which layout decisions must wait. Have the responsible professional and product seller agree on the information they need before a schedule can be approved.
Discuss the sink arrangement, countertop relationship and other adjoining work with the actual parties responsible for those elements. Identify who checks each interface and how revisions reach the ordering party. A product list may be accurate within its own scope while relying on an unresolved decision elsewhere. Keeping those dependencies visible is more useful than assuming one business manages the entire room.
Ask how exposed ends, fillers and transitions are represented on the drawing and item list. Their specification depends on the selected system and actual property conditions. Avoid treating finishing pieces as something to decide after the main order arrives. A responsible layout review should explain what the purchase includes and which related decisions require another agreement.
Understand the price effects of each layout option
Different arrangements can change quantities, drawer configurations, tall units and required visible surfaces. Ask a seller to price defined alternatives against the same room information. Each offer should identify which selected products and fittings belong to it. A conceptual drawing is useful for discussion, but it does not establish a fixed product amount without the relevant schedule.
Changes outside the product purchase can alter the overall project expense. Moving services, preparing surfaces or adjusting adjoining work needs separate scope from the responsible businesses. Obtain their actual assessments and offers. No layout price figure is supplied here, and this guide does not determine whether a proposed property change needs approval.
Compare the reason for an added cost with the benefit you expect from the arrangement. More components may improve an important task or simply increase the number of choices. Ask what is essential, what is optional and what remains uncertain. A useful decision explains both the product schedule and the practical tradeoff rather than selecting whichever rendering is initially more appealing.
Approve the drawing as a controlled instruction
Give drawings a clear revision label and keep corresponding item schedules together. If the arrangement changes, identify the superseded version and tell the people using it. An informal change discussed with one participant should not leave another person ordering from an old plan. The final reference needs a clear approval channel and a defined authorized buyer.
Read the selected schedule back against the drawing before accepting a purchase. Check quantities, configurations, finish choices and any directional or interface details relevant to the products. Ask the seller and responsible reviewer to resolve open questions in writing. A confident looking presentation should not replace that final checking process.
A Rockville request can describe the daily task causing difficulty, the available room record and the professional review still needed. Specify whether the goal is an initial product conversation or a quote on an approved plan. Any referral or seller acceptance is conditional. The form does not verify measurements, reserve goods or transfer construction responsibility to this information service.

Inquiry process
From buying questions to a possible supplier quote
Sending an inquiry does not reserve products or book work.
Describe the purchase
Include project ZIP, room, approximate cabinet list and preferred timing.
Clarify requirements
Identify assembly, access, measurements and any separately arranged labor.
Confirm referral availability
An inquiry can be referred only if a suitable seller accepts the location and product request.
Review seller terms
Confirm the final drawing, itemized price, payment, delivery and return terms directly before ordering.
Illustrative product choices
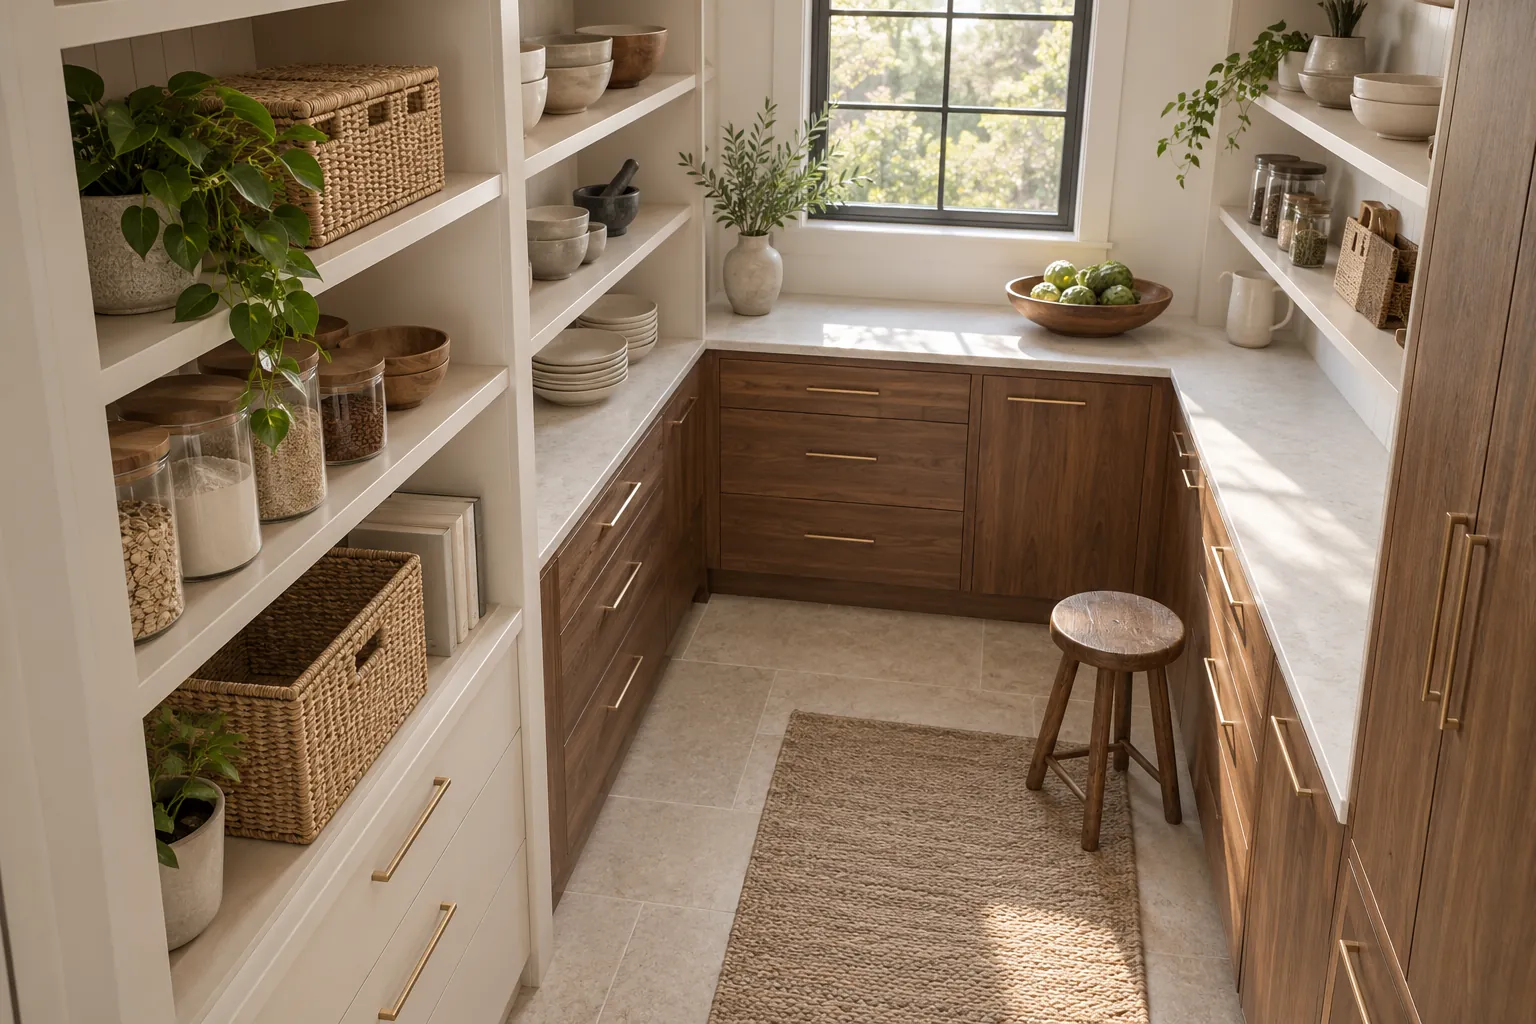
Illustrative product visualizations, not completed work, local properties or supplier facilities.
Local buying information
Local inquiry guides
Questions
Cabinet Layout and Order Preparation: Common Questions
Can everyday use be described before the room is measured?
Yes, record the tasks and conflicts you want to address while keeping dimensional information provisional. That description can guide a later professional review and seller discussion. It does not establish that a particular configuration fits; the actual room and selected product requirements still need appropriate verification.
What should I do when a preferred accessory does not fit the plan?
Ask the responsible reviewer and seller to explain the conflict and compare a defined alternative. Consider whether a simpler storage arrangement answers the underlying need. Update the drawing and item list only after the consequence is understood, instead of forcing a feature into an unresolved opening.
Does the seller's rendering become the final order drawing?
Only the actual agreement can establish which document governs the purchase and who approves it. Ask that question explicitly. A rendering may communicate appearance without resolving every dimension or included component, so the accepted schedule and appropriate professional checks remain important.
Can several people approve different parts of the plan?
That may be the arrangement, but identify their roles and the final communication channel clearly. Product, countertop and appliance interfaces should not rely on unshared instructions. Keep approved decisions with the current drawing version and confirm who has authority to release the actual order.
Talk to us about cabinet layout and order preparation
Describe the purchase and project ZIP in Rockville. Supplier acceptance and any referral are confirmed separately; no visit or quote is booked by this form.
Calls only, we do not receive text messages.